THEN
LANDSCAPE / Bang Phra · Si Racha · Chonburi

AVACONIC

Green spaces, paths and shared areas in Bang Phra–Si Racha

Green spaces, paths and shared areas in Bang Phra–Si Racha
Case study

From context to a space in use

TopicDetails
LocationBang Phra, Si Racha, Chonburi
Space typeShared landscape of a residential development
ScopeLandscape · paths · planting · play area · path lighting points · site coordination
01

Context


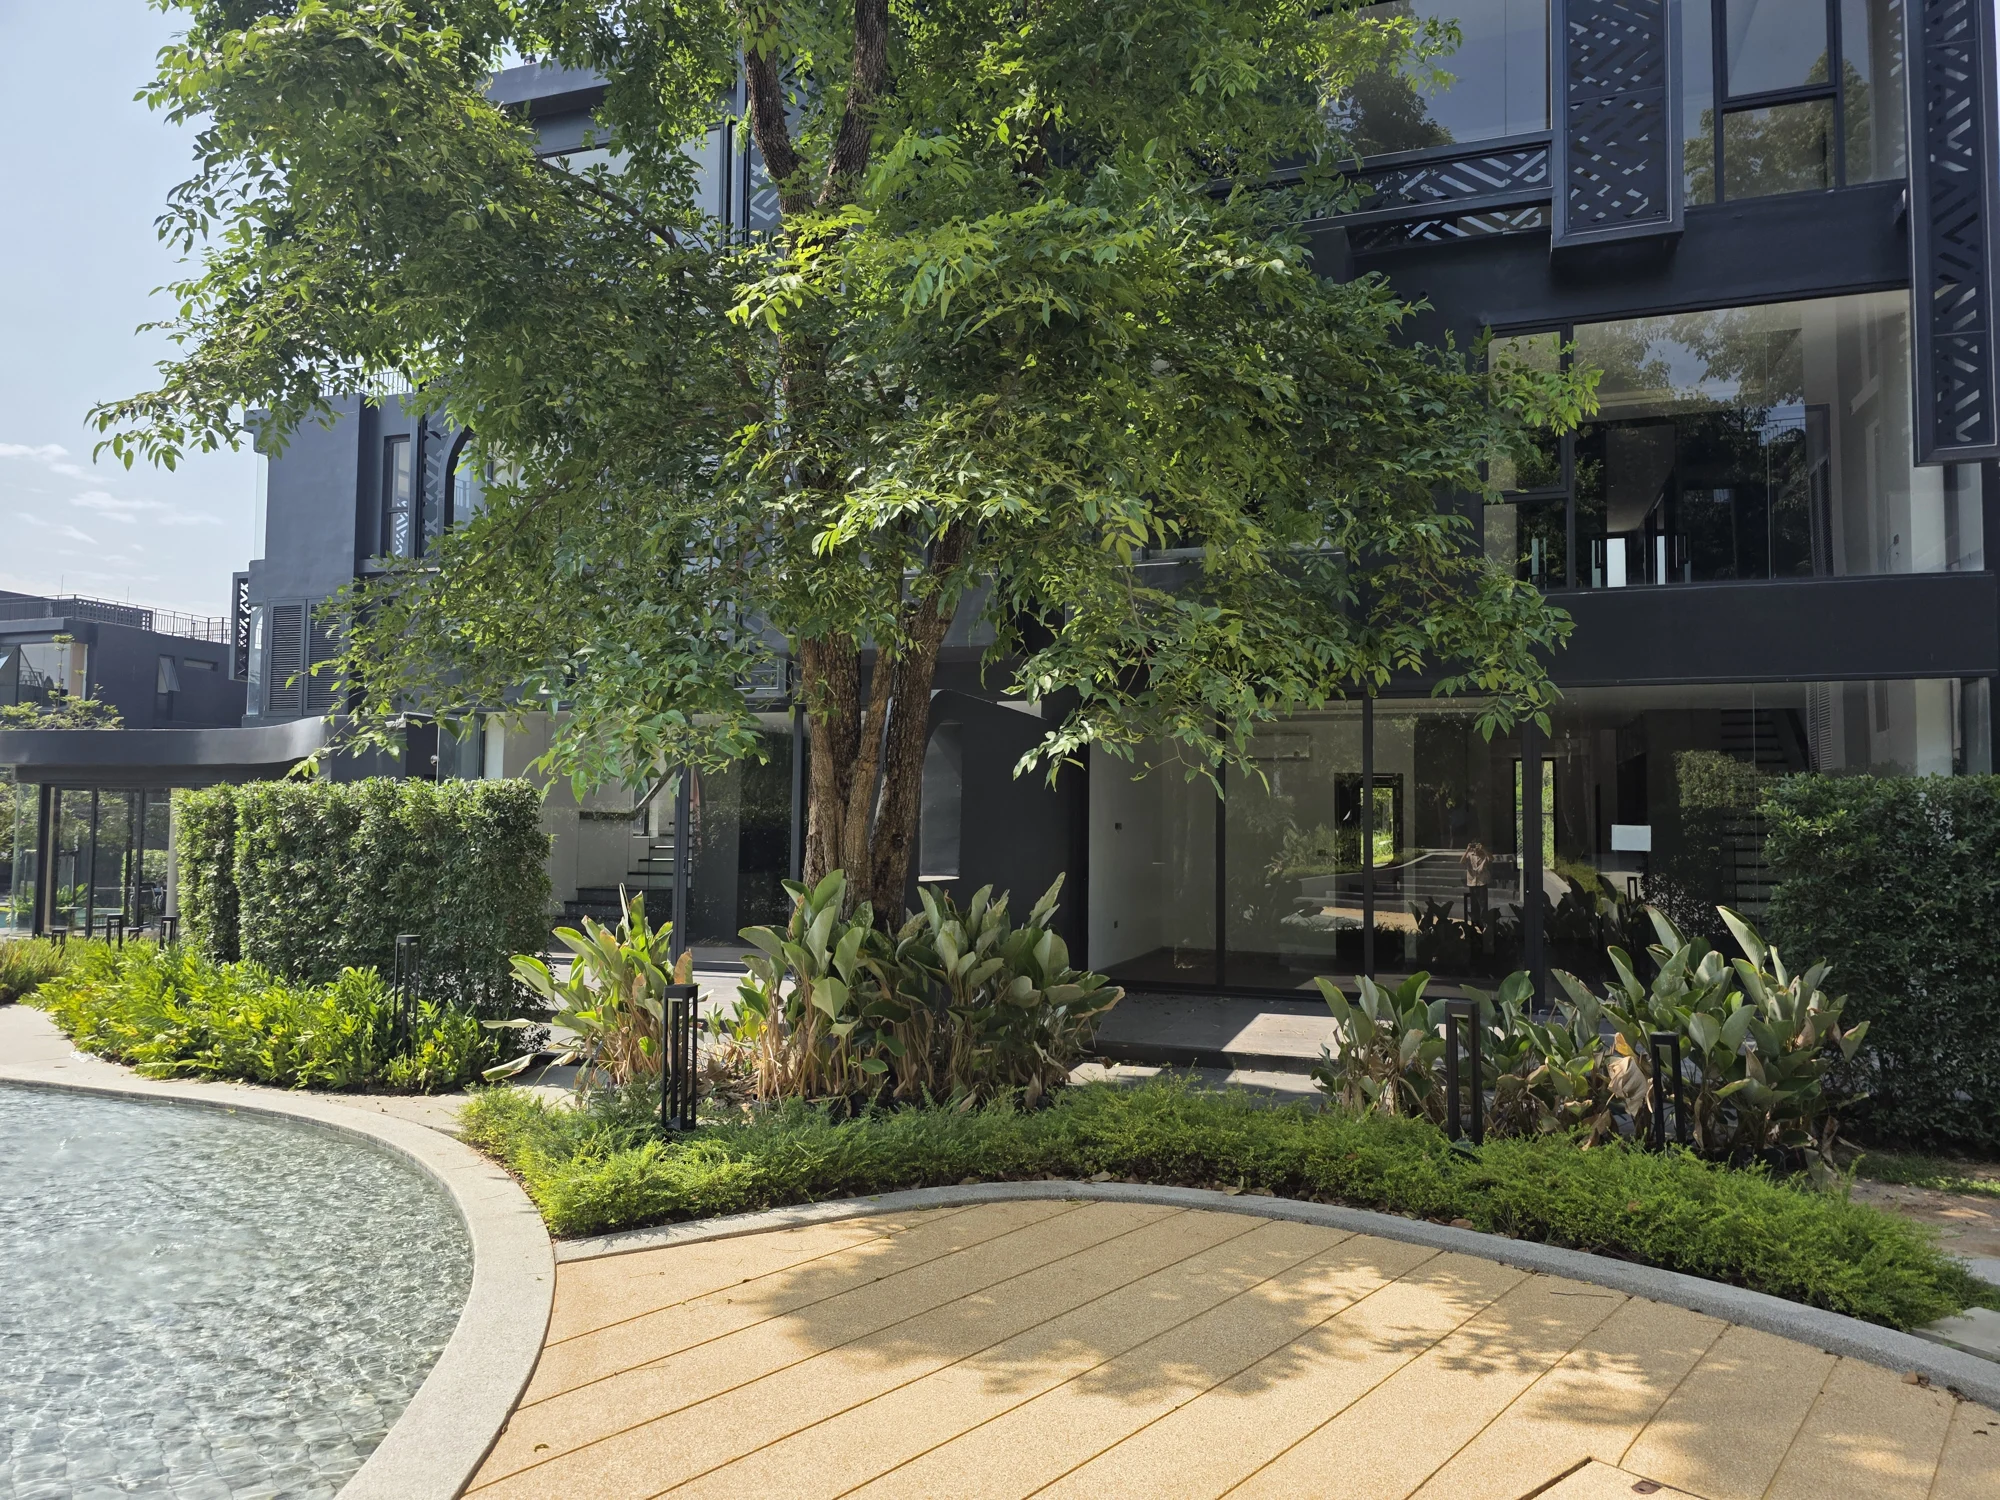

AVACONIC is a group of dark-toned residential buildings in Bang Phra, Si Racha, arranged around a round pool and lawns. The shared landscape has to carry several activities at once: walking to the buildings, resting by the pool and children playing.
02

Idea


Curves became the garden’s main language: paths, lawn edges and the play area flow into one another like ripples around the pool instead of being cut into rectangles, so moving through the site feels softer than the buildings.

03

Design





Curved concrete paths link every building. Lawn edges are banded with white gravel and river stones. A green rubber play surface wraps a large tree in a round planter so children play in shade, and tall hedges give privacy between buildings.

04

Materials and planting


Materials were chosen for easy care in a hot, humid climate: concrete, gravel, precast edging and timber-look decking by the water. Planting uses dense shrubs for hedges, ferns and ground covers in shade, and shade trees in the open spaces. Some plant positions were agreed with sketches drawn directly on site photos.

05

Day to evening

Low bollard lights follow the curve of the paths and light only the walking level, so the shared spaces stay walkable after sunset.

Play area around the large tree
Lawn edge, gravel and path lights
Plant positions agreed with an on-site sketch
PROJECT NOTES

Project photographs
Landscape & outdoor spaces

Shared spaces that connect everyday life

Located in Bang Phra, Si Racha, Chonburi, AVACONIC brings together paths, planting and shared outdoor spaces. These photographs follow the landscape from work on site to the emerging garden.

Building photographs provide context for the outdoor space; they do not imply that the team designed every part of the building.

From site details to everyday use

Curved paths, planting edges and trees shape the spaces between buildings. Sketches drawn over site photographs show how details were communicated during the work.

A space in mind
Does this sound like your project?

Tell us who will use the space, when they will use it and what you want to change. We will help define a suitable scope to start designing.

Prepare your project brief
Chat on LINE